Compartmentation surveys for blocks of flats
Risers, cupboards, corridors and the line between each flat and the stair.
Get a priceIn a block of flats, each flat is meant to be its own compartment. If a fire starts in one, it should stay there long enough for the others to get out or stay put safely.
That only works while the walls and floors between flats and around the stairs stay sealed. Over the years they do not.
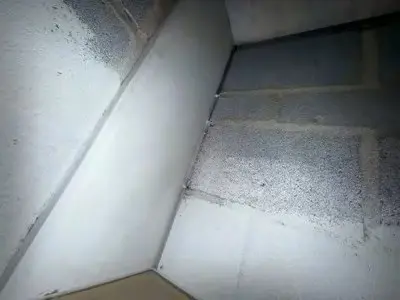
Why flats are the usual case
Every flat has pipes, cables and sometimes extract ducts. Many were refitted by different contractors long after the building was handed over. Each one is a chance for a hole.
Risers are the worst. A riser is a vertical shaft that carries services from the bottom of the block to the top, and a gap at each floor turns it into a chimney.
The rules that matter to a managing agent
Since 23 January 2023 the Fire Safety (England) Regulations 2022 have applied to buildings with two or more sets of domestic premises and shared parts. Above 11 metres, the responsible person has to check communal fire doors every three months and flat entrance doors every year. At 18 metres or more, or seven storeys or more, there are further duties, including giving floor plans and information about external walls to the fire and rescue service.
None of that says you must commission a compartmentation survey. What it does mean is that you are expected to know the state of the building, and the survey is a clear way to find out. If your fire risk assessment says compartmentation could not be checked, that is the moment.
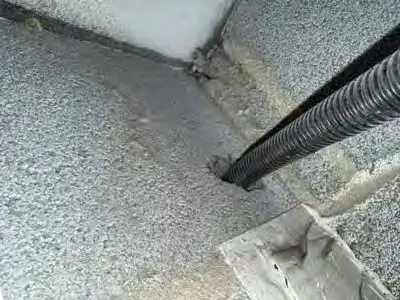
How we do it
We start in the common parts. Stair cores and corridors, then risers, cupboards, meter rooms, bin and cycle stores and the roof void.
Looking inside flats is optional and priced separately. It is useful where the entrance wall or the party wall to the next flat matters. It also needs the residents to let us in, and that takes organising.
We mark every defect on the plan. Each gets a photo.
Pricing
We price from the number of cores, storeys and compartment areas, not from the number of flats. Send those and the age of the building if you know it.
Buildings over 18 metres take longer, and the price reflects that.
After the survey
You will get a list ordered by risk. Some gaps are small and quick to seal. Others need opening up and, in older buildings, a decision about who pays.
If you want the sealing done, we can arrange it. If you do not, the report is yours either way.
Questions we get asked
Do residents need to be there?
For the common parts, no. We need a key holder and access to cupboards and plant rooms.
Does it cover cladding?
No. External walls are a separate matter with their own appraisal process. We survey the inside.
Tell us the building type, the storeys and how many cores it has. We will come back with a price for the survey and the report.
Get a price