Intrusive and non-intrusive compartmentation surveys
Looking at what you can see, or opening up to see what you cannot.
Get a priceMost people who ask for a survey do not know it comes in two versions, and the version changes the cost and the mess.
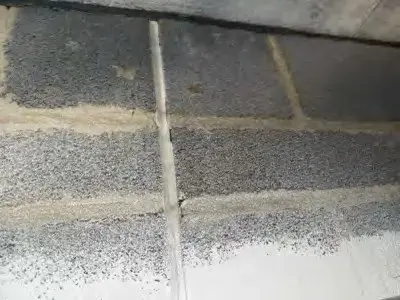
Without opening anything up
This is the one we start with. We look at whatever we can reach without damaging a thing. That means corridors, risers, cupboards, plant rooms, roof voids and the space above any ceiling tile that lifts. Hatches and access panels get opened. A torch, a camera and a ladder do nearly all of it.
It finds open holes round pipes, missing fire stopping, gaps along wall heads and damaged boards. It does not show what is inside a wall, behind a fixed ceiling or in a cavity, and the report lists those as not seen.
It is quick, it disturbs nobody, and for most buildings it is enough to start.
Opening up
Here we make a small opening to look inside. A hole cut in a ceiling board, a section of lining taken away, a small hole drilled in a floor edge. The camera goes in, we photograph what is there and the opening is patched.
People ask for it when they have one specific question. Is there a cavity barrier in this wall? Does the fire stopping above this ceiling run all the way to the slab? Was this party wall taken up to the roof?
It costs more, and the making good is priced with the repairs, not with the survey. We agree the places with you before we cut anything. In a leasehold block, tell the freeholder about anything we are going to touch.
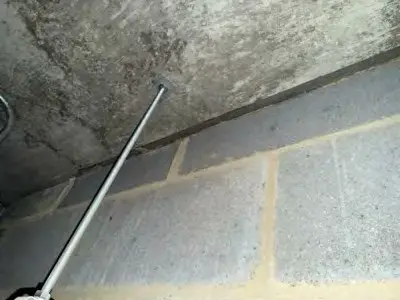
Which to choose
Start without opening up unless there is a reason not to. Go further if the first report listed areas it could not see and they matter, if an insurer or assessor wants evidence from inside a wall, if there has been a fire, a flood or a conversion, or if the building is old and no drawings exist.
You can mix the two. We do the visual walk-round of the whole building and then open up an agreed number of places.
What nobody can promise
Opening up is sampling. We cannot cut into every wall. If we open ten places and nine are fine, that tells you something real, but not everything. The report says how many we opened and where.
Questions we get asked
Do you leave holes?
Openings are patched before we leave, normally ready for decoration. Bigger making good is priced with the repairs.
Can it be done in one visit?
For a small building, often. For a large one, a visual survey first lets us plan the opening up properly.
Tell us the building type, the storeys and how many cores it has. We will come back with a price for the survey and the report.
Get a price