Compartmentation surveys for care homes and schools
Same walls, different reason. Here people cannot always leave quickly.
Get a priceIn a block of flats, compartmentation lets people wait. In a care home it does something close to that, and in a school it protects the way out.
Both are non-domestic buildings, so the Regulatory Reform (Fire Safety) Order 2005 applies. The responsible person is normally the provider, the proprietor or the employer, and the duty is to keep the building's fire protection in working order.
Care homes
Many care homes are built so residents can be moved sideways past a fire line instead of down the stairs. That depends on the walls and doors between each zone being intact.
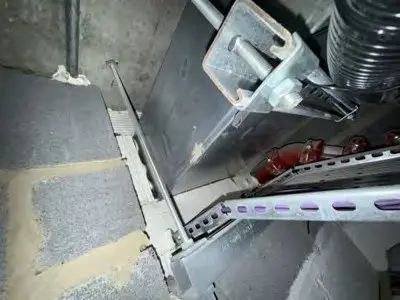
The usual weak points are the ones you would guess. Pipework to en-suite rooms. Cable routes for nurse call and alarms that were added later. Roof voids that run the whole length of a wing, where a partition stops at the ceiling and nobody has checked it since.
Surveying a care home is mostly a matter of manners. We tell the manager which rooms we need to enter and when, we keep out of sleeping areas at night, and we stay out of the way of care work. In some rooms we can only look from the corridor, and the report says so.
We have inspected doors at homecare buildings in Hemel Hempstead and Kings Langley, so we know how care staff work around us.
Schools
Most schools have a long corridor with classrooms off both sides, a hall, a kitchen and a boiler room somewhere at the back. The fire lines tend to run round the stairs, the kitchen and the plant, and often between one wing and the next.
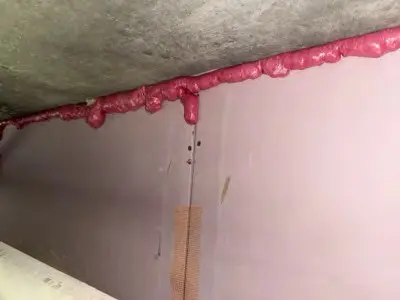
Schools have a lot of building work done in the holidays. Heating pipes, new data cabling and fire alarm upgrades all go through walls, and the contractor who did it is long gone by September.
We have done fire stopping in a school block in Luton, and fire door work at two schools and an almshouse there. We know how to survey around a timetable. Holidays are best. Out of term, an inspector with a lanyard and a ladder in the corridors is rarely a problem.
What we need from you
- A plan of the building, if you have one, even a fire evacuation plan
- A list of any past building work you know about
- A named person to let us into plant rooms and roof spaces
- Times when we cannot go into certain rooms
If you do not have a plan, we can still survey. The report will carry our own sketch plan, marked up as we go.
Reports and what happens next
The report goes to you. It lists each defect, where it is, how serious it is and what the usual repair would be.
Sealing can be done through our FIRAS-certificated contractors, who can work around term time or care routines, or you can take the report elsewhere.
Questions we get asked
Is this the same as the fire risk assessment?
No. The assessment looks at the whole building. We look at the fire lines in the structure. Many care homes and schools need both. See the difference.
Do you work in Wales or Scotland?
We work in England. Fire safety law differs elsewhere, so we do not take those jobs.
Tell us the building type, the storeys and how many cores it has. We will come back with a price for the survey and the report.
Get a price