What is a compartmentation survey?
A look at the fire lines inside your building, and a written record of every gap.
Get a priceA surveyor goes round the walls and floors that are meant to hold a fire back, and writes down every hole in them.
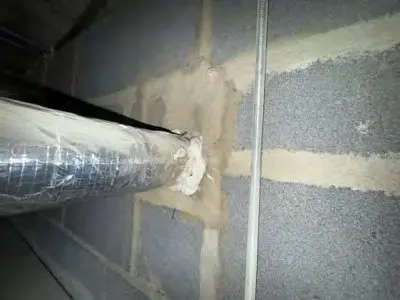
Most of the holes are where something passes through. A heating pipe through a block wall with a gap round it. A cable tray going from one flat to the next with nothing packed into the wall. A foil-wrapped duct, like the one in the photo above, that goes through blockwork and has a crack of open space on one side.
What we look at on the day
Wall heads come first. Stand in a corridor and look up at the line where a wall meets the slab. A dark strip there, or foam that someone has cut back, goes in the notebook.
Next the risers, which are the cupboards or shafts that carry pipes and cables up through the building. Every floor slab in a riser needs sealing round each service, and a lot of them have not been.
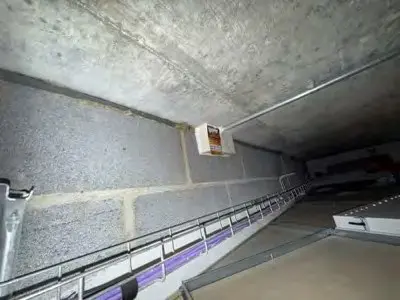
Above the ceilings we lift the tiles and open the hatches and look along the wall tops. Gaps are common there because nobody goes up.
Anything fitted after the block was built, like a new data cable through an old wall or an extract fan, is the likeliest to have been left open.
What gets written down
Where it is, what passes through, how big the gap is, and a photo with a number that matches the plan. The surveyor also marks anywhere they could not get to, such as a locked room or a ceiling with no way up.
There is no pass or fail on the report.
What we do not do
We do not seal gaps while we are there. That is a separate job, covered on the page about fire stopping after a survey. Keeping the two apart means the list you get is not shaped by who is paid to fix it.
A fire risk assessment is a separate document and we do not write one as part of this. The post on survey or assessment says more.
Questions we get asked
Do I have to have one?
The Fire Safety Order does not use the word survey. It puts the duty on the person in charge of the building to keep the fire protection in working order. A survey is the usual way to find out what state it is in.
How is it priced?
From the number of cores, storeys and separate areas. The number of flats counts for very little.
Tell us the building type, the storeys and how many cores it has. We will come back with a price for the survey and the report.
Get a price