What the compartmentation survey report contains
The document you keep, hand to a contractor or show to an insurer.
Get a priceThe report opens with a plan of the building, and every number on that plan is a gap. If you could not give us drawings, the plan is one we sketched on the day. It is rough, but you can find your way round the building with it.
The entries
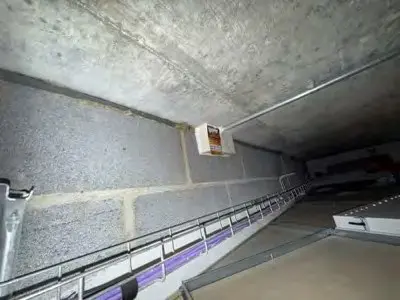
Each numbered entry has a photo, and a second one from further back where that helps you place it. The number on the photo matches the number on the plan, so nobody has to ask which riser we meant.
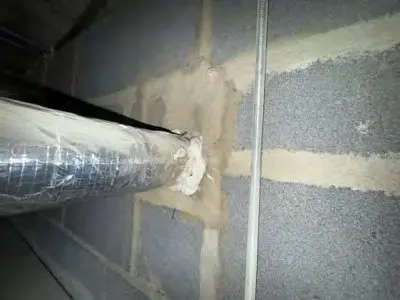
Under the photo is a short description. A pipe through a block wall with no seal round it. A board that stops short of the slab. After that comes our rating for how soon the gap needs attention. It is our view and we write down the reason, which means your fire risk assessor or a contractor can disagree with it if they have grounds.
Beside the rating we put the usual remedy, which is what a competent fire stopping contractor would normally do about that kind of gap. It is not a quote and it names no product.
What we did not see
The last pages list everything we could not reach. A locked plant room, a ceiling with no hatch, a flat nobody could let us into. If we did not see it, the report says so.
No prices and no pass mark
You will not find prices for the repair work in the report. There is no pass mark either. A report that told you the building passed would be claiming we had looked behind every wall, and for a survey that is not something anyone can honestly say. Our page on fire stopping after a survey explains why the repairs are kept separate.
Who reads it
The responsible person reads it first, then your fire risk assessor and whichever contractor is pricing the repairs. Now and then an insurer or a buyer's solicitor asks for a copy. If an officer from the fire and rescue service visits, it shows that you have looked and know where the gaps are.
It comes as a PDF with the photos in the body and the marked plan at the back. If your contractor would rather work from a spreadsheet of the defects, we can send one of those as well. For a small building the report follows a few working days after the visit. A large site takes longer, and we give you the date when you book.
Tell us the building type, the storeys and how many cores it has. We will come back with a price for the survey and the report.
Get a price